
01 / 10
Public buildings
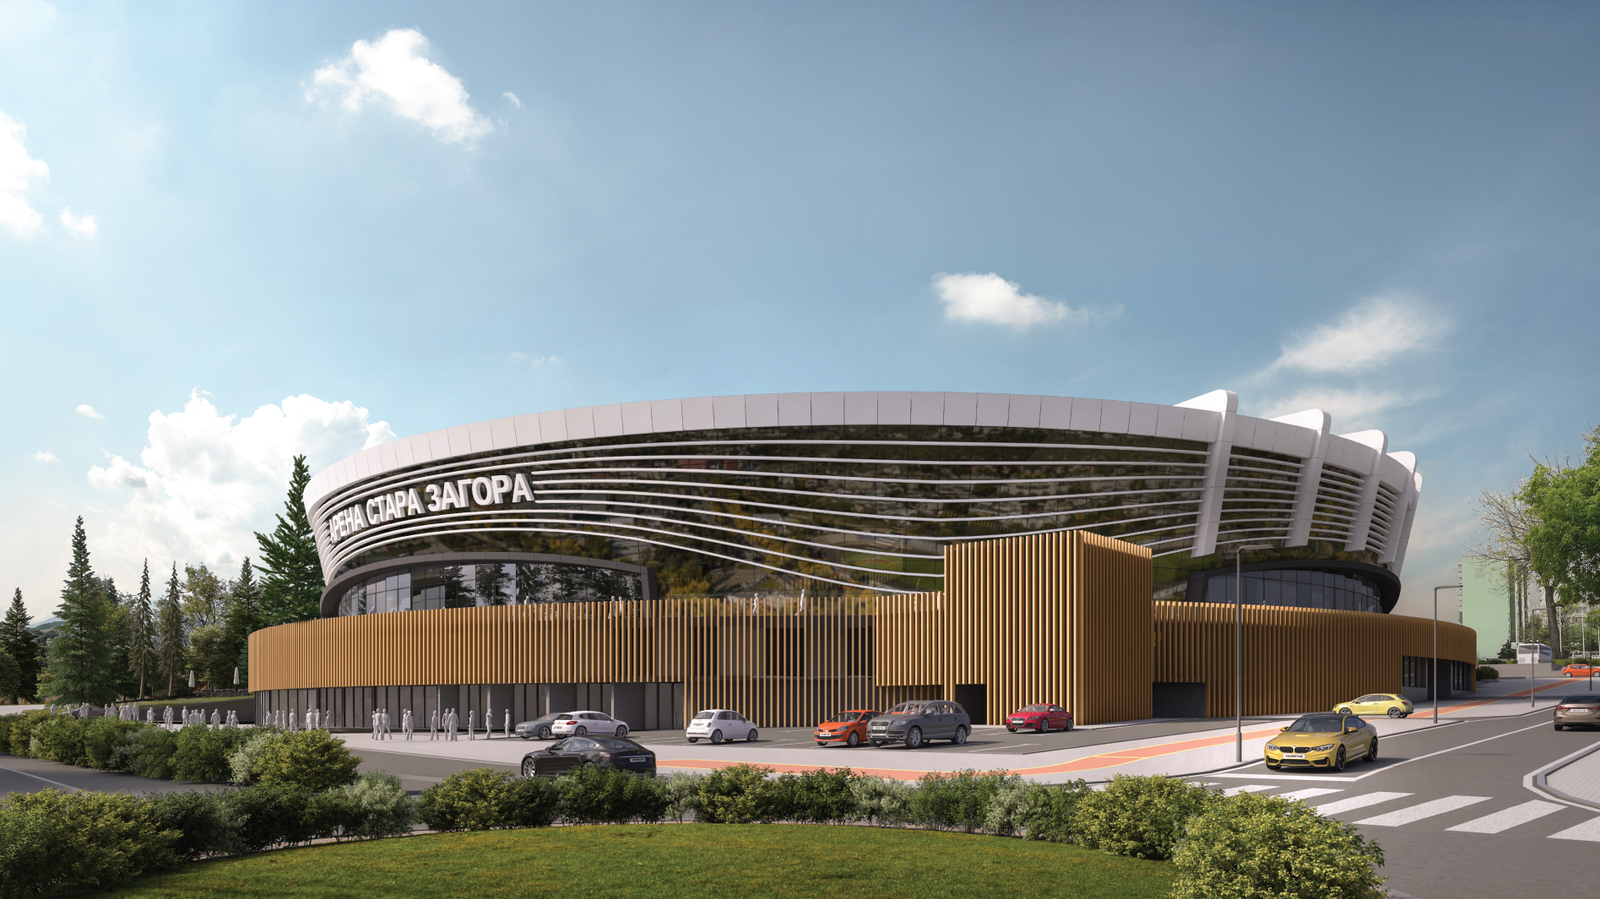
Multifunctional sports hall in Stara Zagora
Stara Zagora
About the project
COMPETITION PROJECT: Multifunctional sports hall on development regulation plot I "For sports, attractions, greenery, recreation", district 334A, Stara Zagora – concept design
CLIENT: Stara Zagora Municipality
PLOT AREA: 11387 square meters, BUILT-UP AREA: 37021 square meters
PROJECT: 2020
ARCHITECTS: Banko Banov and Slav Merdzhanov